


Crafted For Quality And Durability
Premium materials and thoughtful design ensure a home built to last.
Request
Brochure & Pricing
Crafted For Quality And Durability
Premium materials and thoughtful design ensure a home built to last.


Breathtaking

Alluring

Enchanting

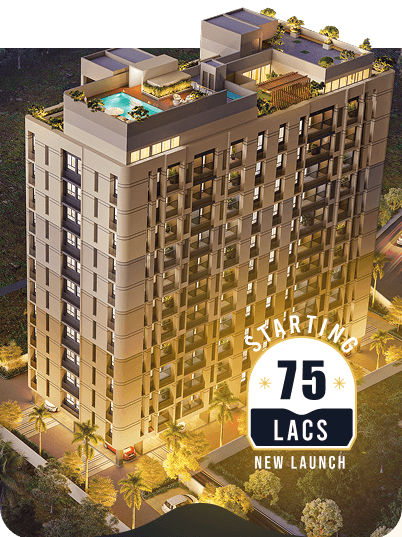

Built To Last, Designed To Impress
Superior construction and high-quality materials for a home that stands the test of time.
 FOUNDATION & SUPER STRUCTURE | RCC Foundation resting on cast-in-situ reinforced concrete bored piles conforming to IS codes |
| EXTERNAL & INTERNAL WALLS | AAC Blocks/Red Clay Bricks |
| WALLS-APARTMENT UNITS | Ceiling: Cement & Sand Plaster with neat POP punning Walls (Internal): Cement & Sand Plaster with POP punning Walls (Kitchen, Bathroom, WC): Ceramic tiles up to height of 2 feet above counter only in kitchens and standard ceramic tiles up to lintel height in bathrooms Floors: Living Room, Dining Room, Bedroom & other habitable room: Quality Vitrified Tiles Bathroom, WC: Anti-skid Ceramic Tiles Kitchen: Quality Vitrified Tiles/Anti-skid Tiles |
| WALLS-EXTERNAL | Cement & Sand Plaster with cement paint smooth and/or texture finish at places, as per architectural drawings |
| COMMON AREA | Ceiling, Ground & Typical Lift Lobby: Cement & Sand Plaster or gypsum ceiling finished with neat POP punning and paint Staircases, M&E Services Room/ Shaft & Utility & Car Parking Areas: Cement & Sand plaster with/without neat POP punning and with/without paint |
| ELECTRICAL WIRING & FITTING | Concealed copper wiring with adequate power points along with Modular Switches |
| WALLS-INTERNAL | Ground Floor Entrance Lobby: Painted Walls/Marble/Granite /Wall cladding as per design Corridors, Staircases, Landing & other areas, Car park areas etc.: Cement & sand plaster with neat POP punning, landing finished with paint as applicable |
| FLOORS | Ground Floor Entrance Lobby: Quality Marble/Tiles as per interior design Lift Lobby & Fascia with matching skirting: Lift Fascia & lobby with quality vitrified tiles Staircase including landings and corridors, at car park level & Typical Floor: Indian Marble / Indian Tiles / Kota stone Other Common Areas: Screed Concrete |
| WINDOWS/GUARD BARS | Aluminum Windows with guard bars upto 3.5feet (balcony) from floor level |
| FITTED DOORS | Salwood door frame with flush doors except for toilet Door Frame having laminate on inner side Flat Main Door will be a flush door with polished veneer finish |
| BATHROOM-CP FITTINGS | Black Granite top cooking platform with one SS sink and drain board |
| KITCHEN | Black Granite top cooking platform with one SS sink and drain board |

Developers
MARTIN BURN
CONSTRUCTION GROUP
Martin Burn Group and Kolkata are inseparable, with the company shaping the city’s architectural identity through iconic landmarks like Victoria Memorial, Shaheed Minar, and Esplanade Mansions. Adapting to the evolving landscape, Martin Burn pioneered signature commercial developments, including the Standard Chartered Building, Tata Centre, and Shipping Corporation Building.
Under the visionary leadership of Mr. Vijay Fatehpuria, the company continues its legacy with a dynamic focus on commercial and residential projects. Expanding beyond real estate, Martin Burn now contributes to world-class infrastructure for educational, cultural, and industrial sectors.


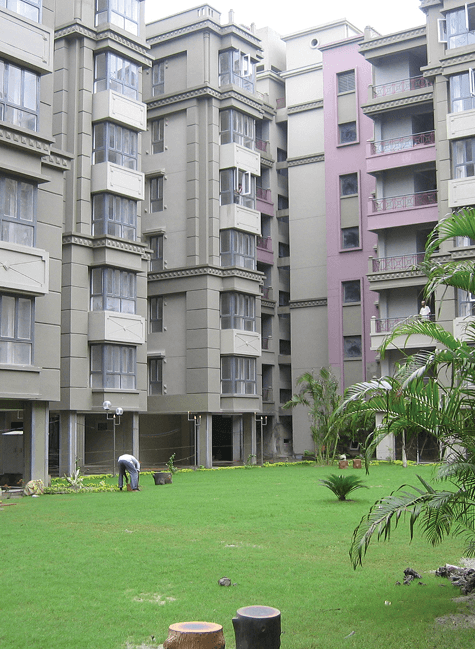
Shree Ram Nagar
VIP Road, Kolkata.

Martin Burn i-space (I - II)
New Town, Kolkata.
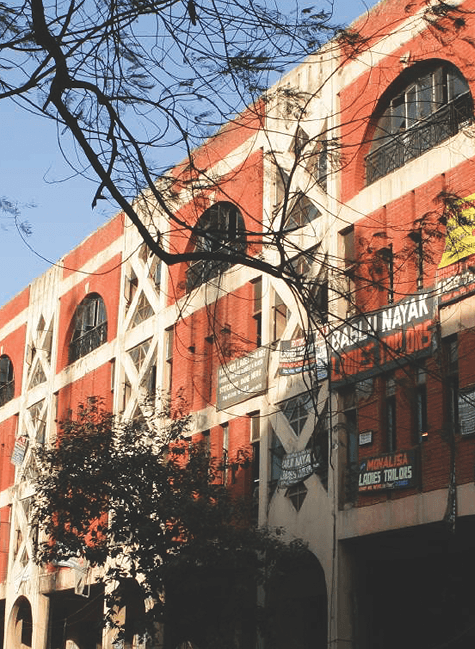
SS Hogg market
New Market, Kolkata.
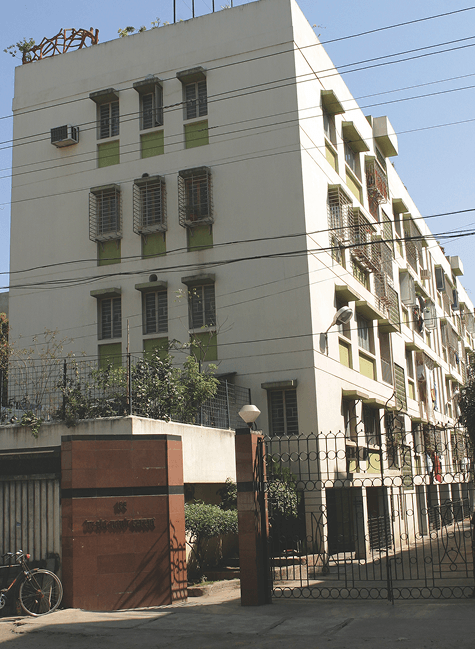
Shree Ram Estates
Biren Ray Road, Kolkata.

Martin Burn Business Park
Saltlake Sec-V, Kolkata.

Shree Ram Garden
Alipore, Kolkata.
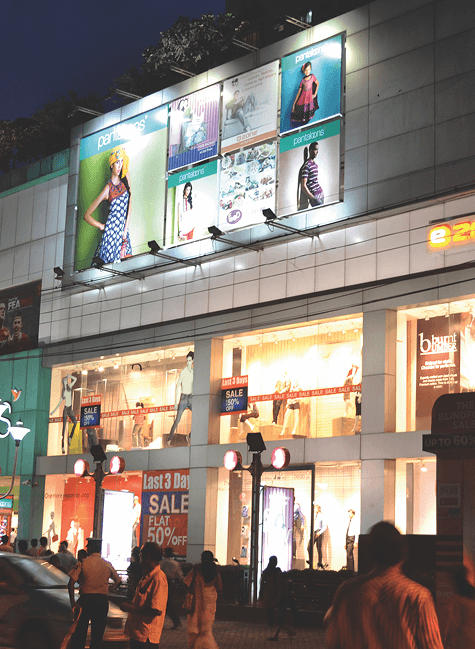
Pantaloons
Kankurgachi, Kolkata.
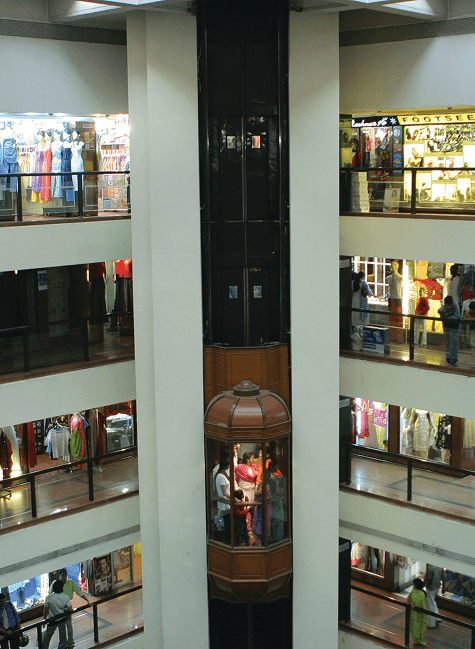
Shree Ram Arcade
Esplanade, Kolkata.